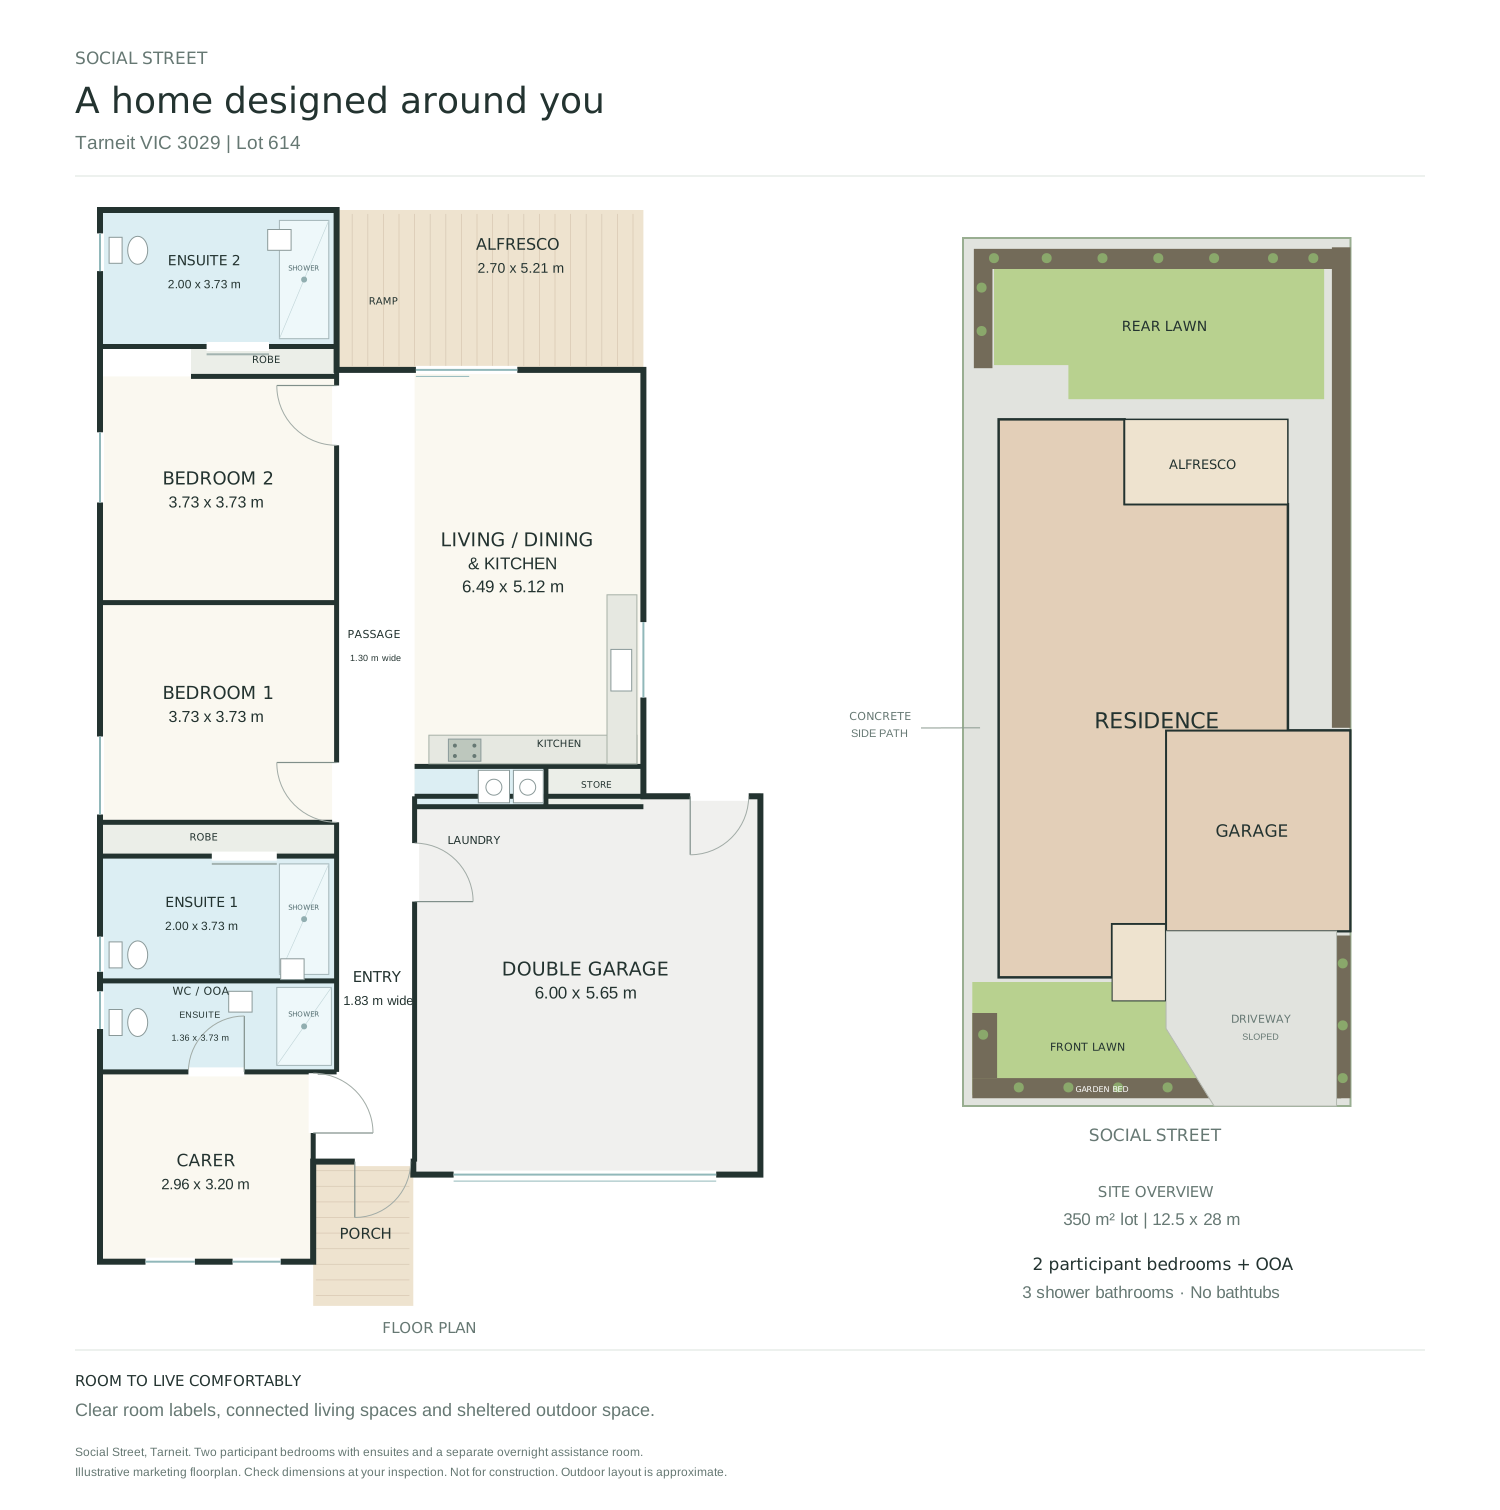
LAYOUT REFERENCE
2D floor plan
An illustrative 2D marketing floorplan showing the rooms and outdoor layout. Use it to explore the home, then check dimensions during an inspection. It is not a construction drawing.
THE SOCIAL STREET HOME
Two participant bedrooms, a separate overnight assistance room and shared spaces for everyday living.
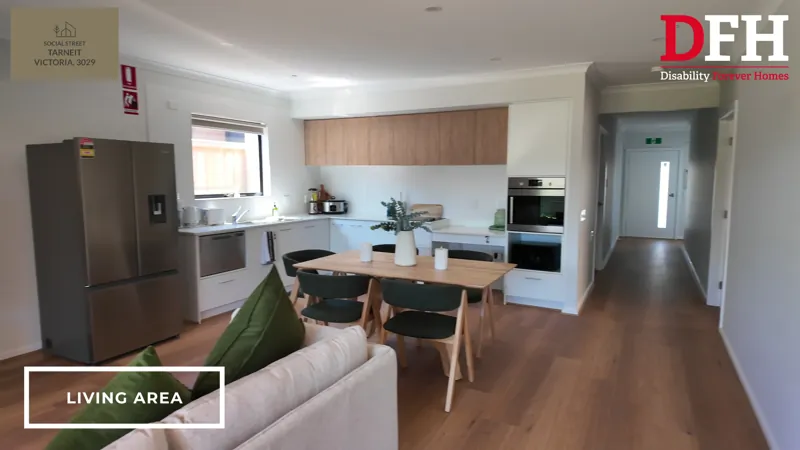
The home has two participant bedrooms, each with its own ensuite, and a separate bedroom for overnight onsite assistance (OOA).
All three bathrooms have showers; there are no baths.
One participant bedroom is currently furnished. The second participant bedroom and the overnight assistance room are unfurnished. Furniture shown does not confirm what is included in the rental.
The shared kitchen, dining and living spaces bring everyday life together, with a covered alfresco for time outdoors.
The garden and rear lawn offer another place to spend time, alongside the privacy of your own bedroom.
A double garage and laundry complete the home. An inspection is a good opportunity to explore the spaces and discuss how they could work for you.
ACCESSIBILITY & SUITABILITY
This High Physical Support SDA home may be part of your next step towards a home that works for you. During an inspection, you can explore the layout and discuss your individual access and equipment needs.
The owner can coordinate an inspection and individual suitability check with Disability Forever Homes. You are welcome to bring a family member, support coordinator or provider to help you consider the home.
UNDERSTAND THE LAYOUT
Use the 2D plan to understand the layout. Use the 3D concept only to imagine how furnished spaces might look.
LAYOUT REFERENCE
An illustrative 2D marketing floorplan showing the rooms and outdoor layout. Use it to explore the home, then check dimensions during an inspection. It is not a construction drawing.
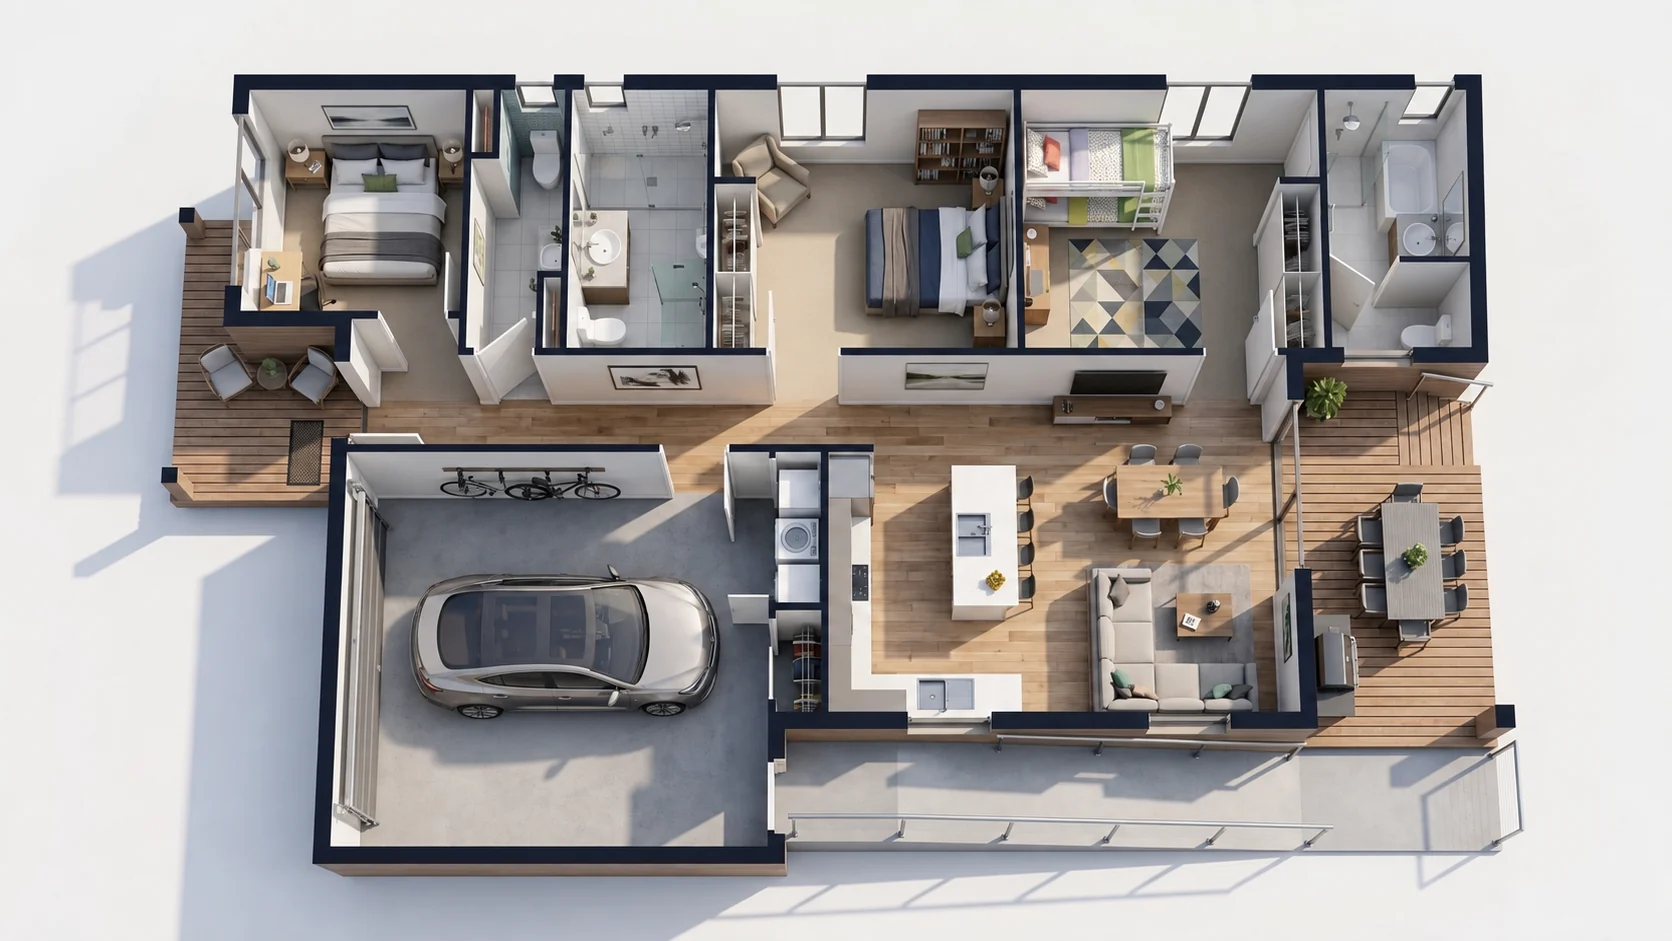
ILLUSTRATIVE FURNISHED CONCEPT
An illustrative furnished 3D concept to help you picture the spaces. It is not a photograph; furniture and fittings may differ from the actual home.
Furniture pictured does not establish what is included.
Open concept imageYOUR NEXT STEP
Ask about availability or arrange an inspection. Your enquiry reaches the owner, who can answer your questions and coordinate the next step with Disability Forever Homes.